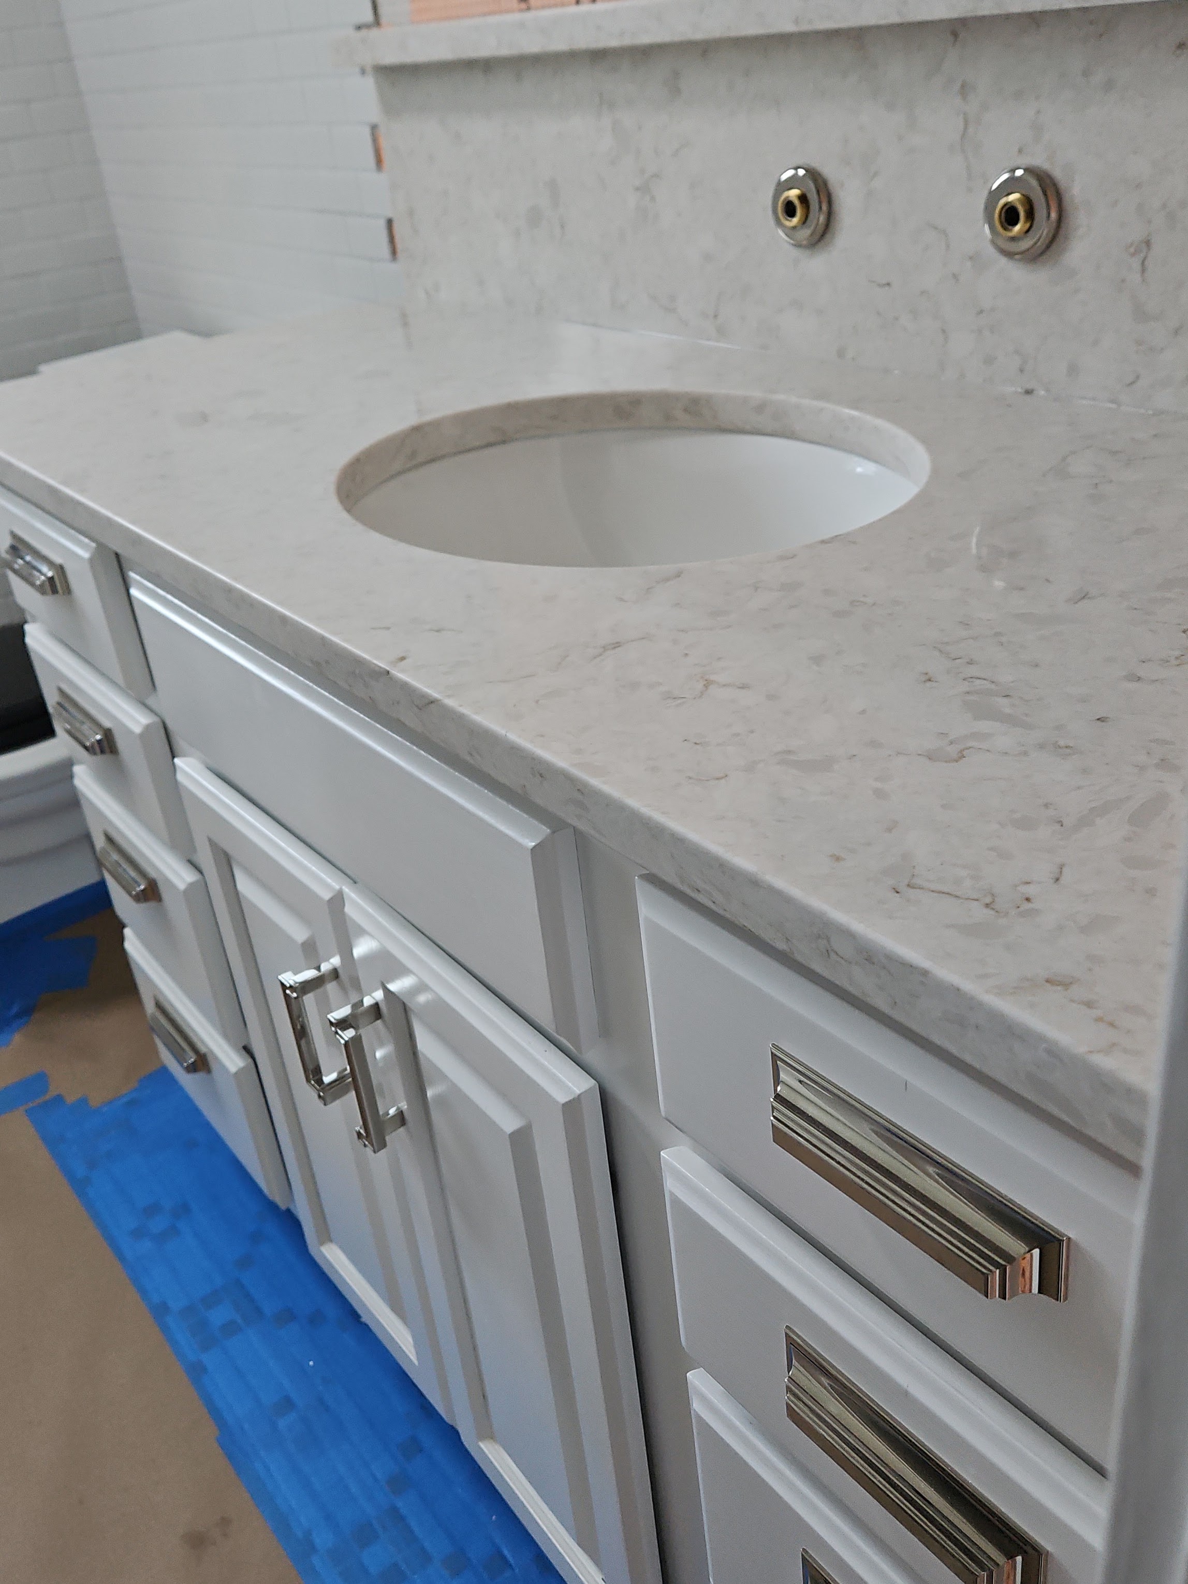
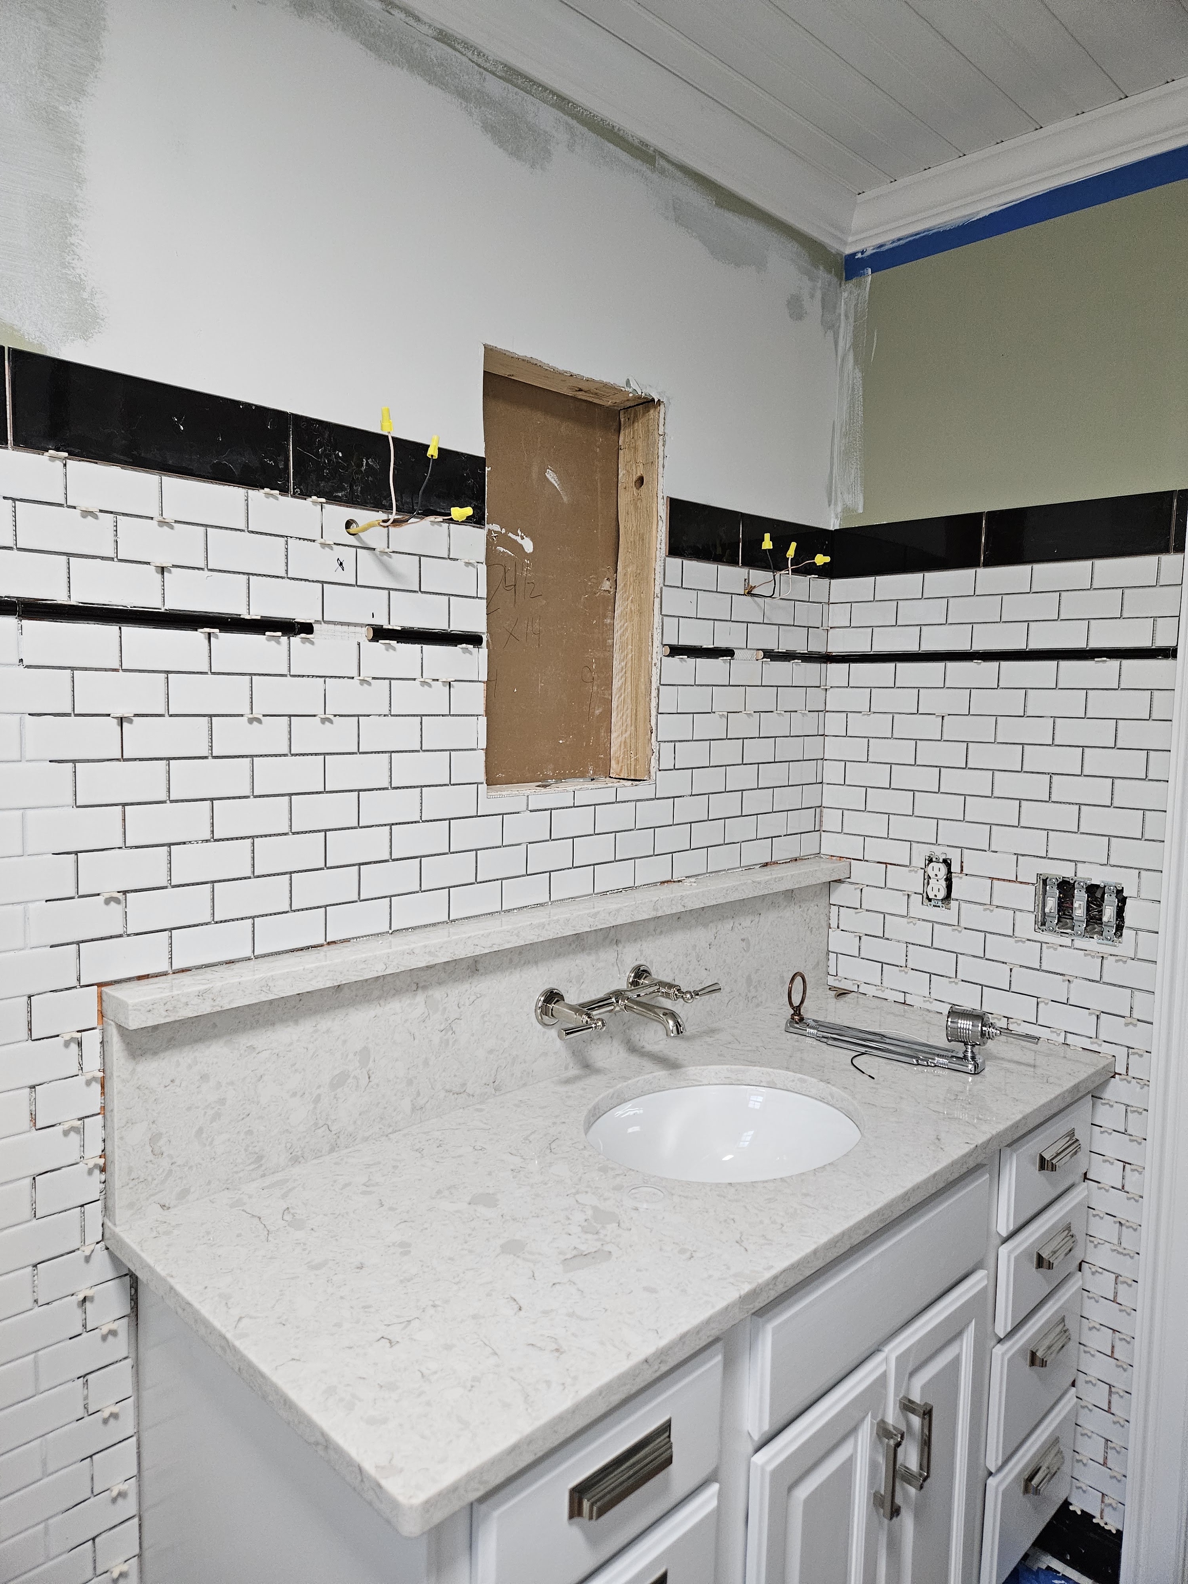
The next step on the bathroom was to get the stone installed for the counter, backsplash, and little shelf. It was delayed by a day, but here it is.
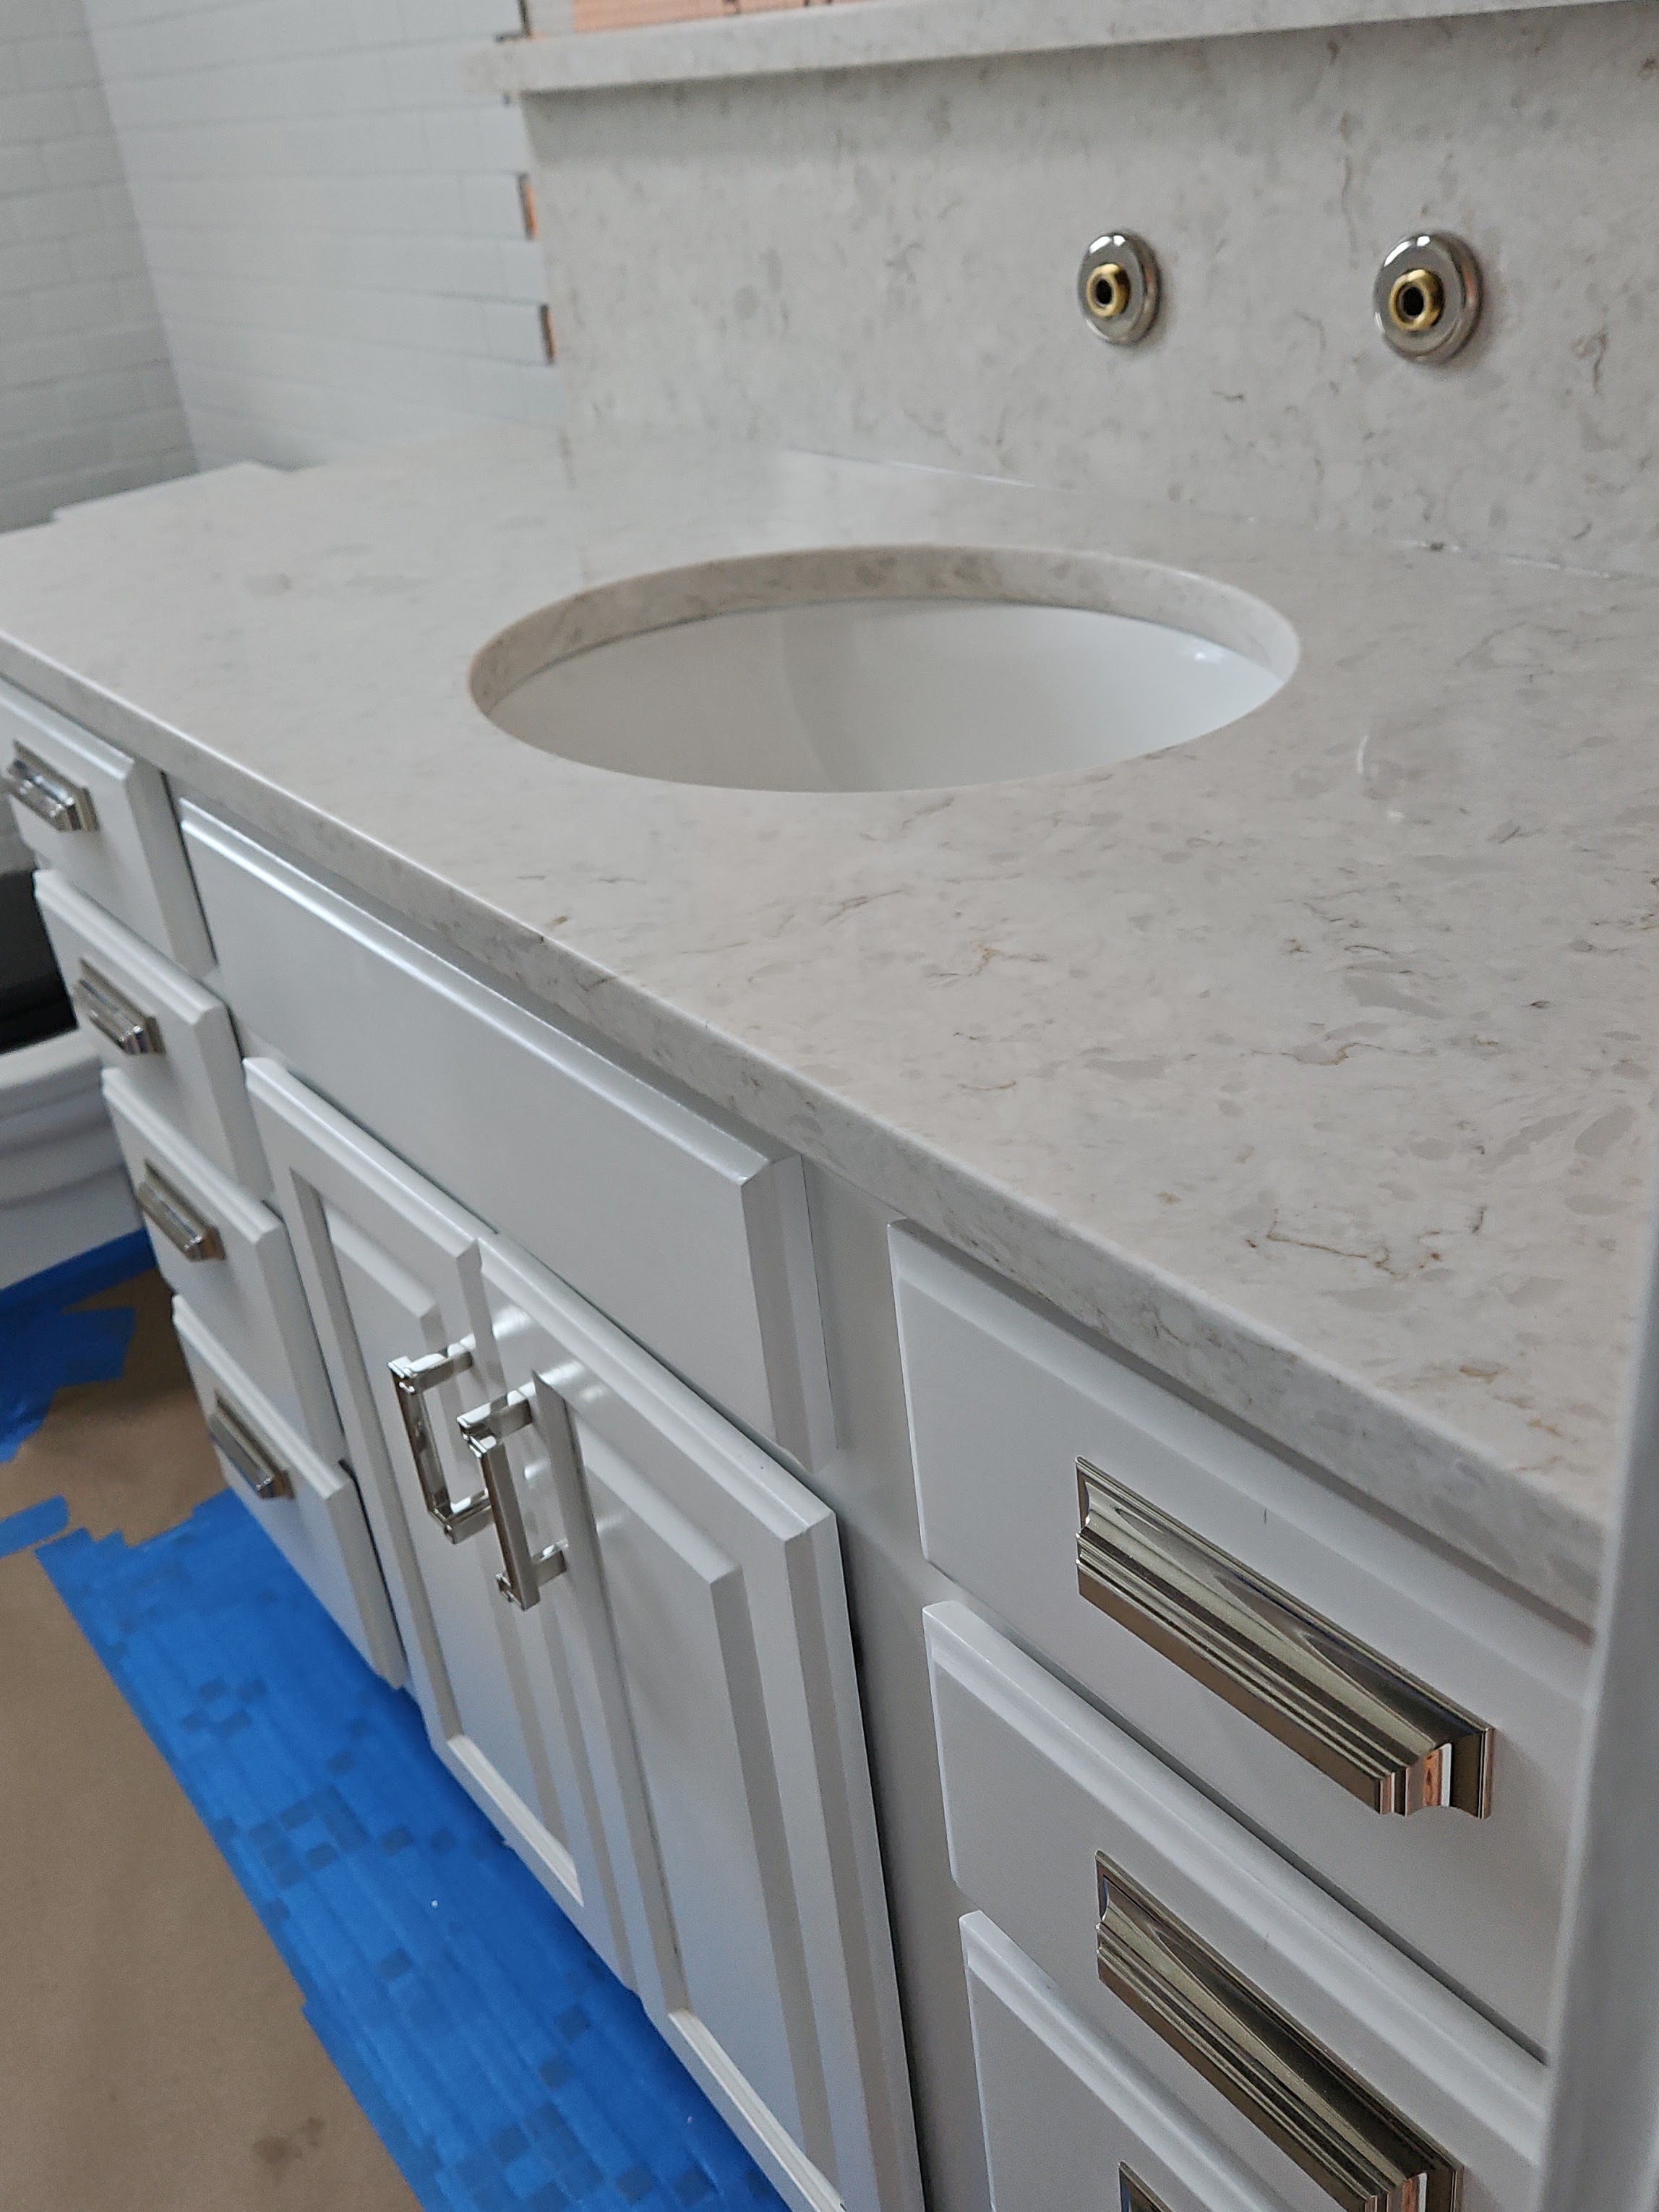
We chose an undermount sink.
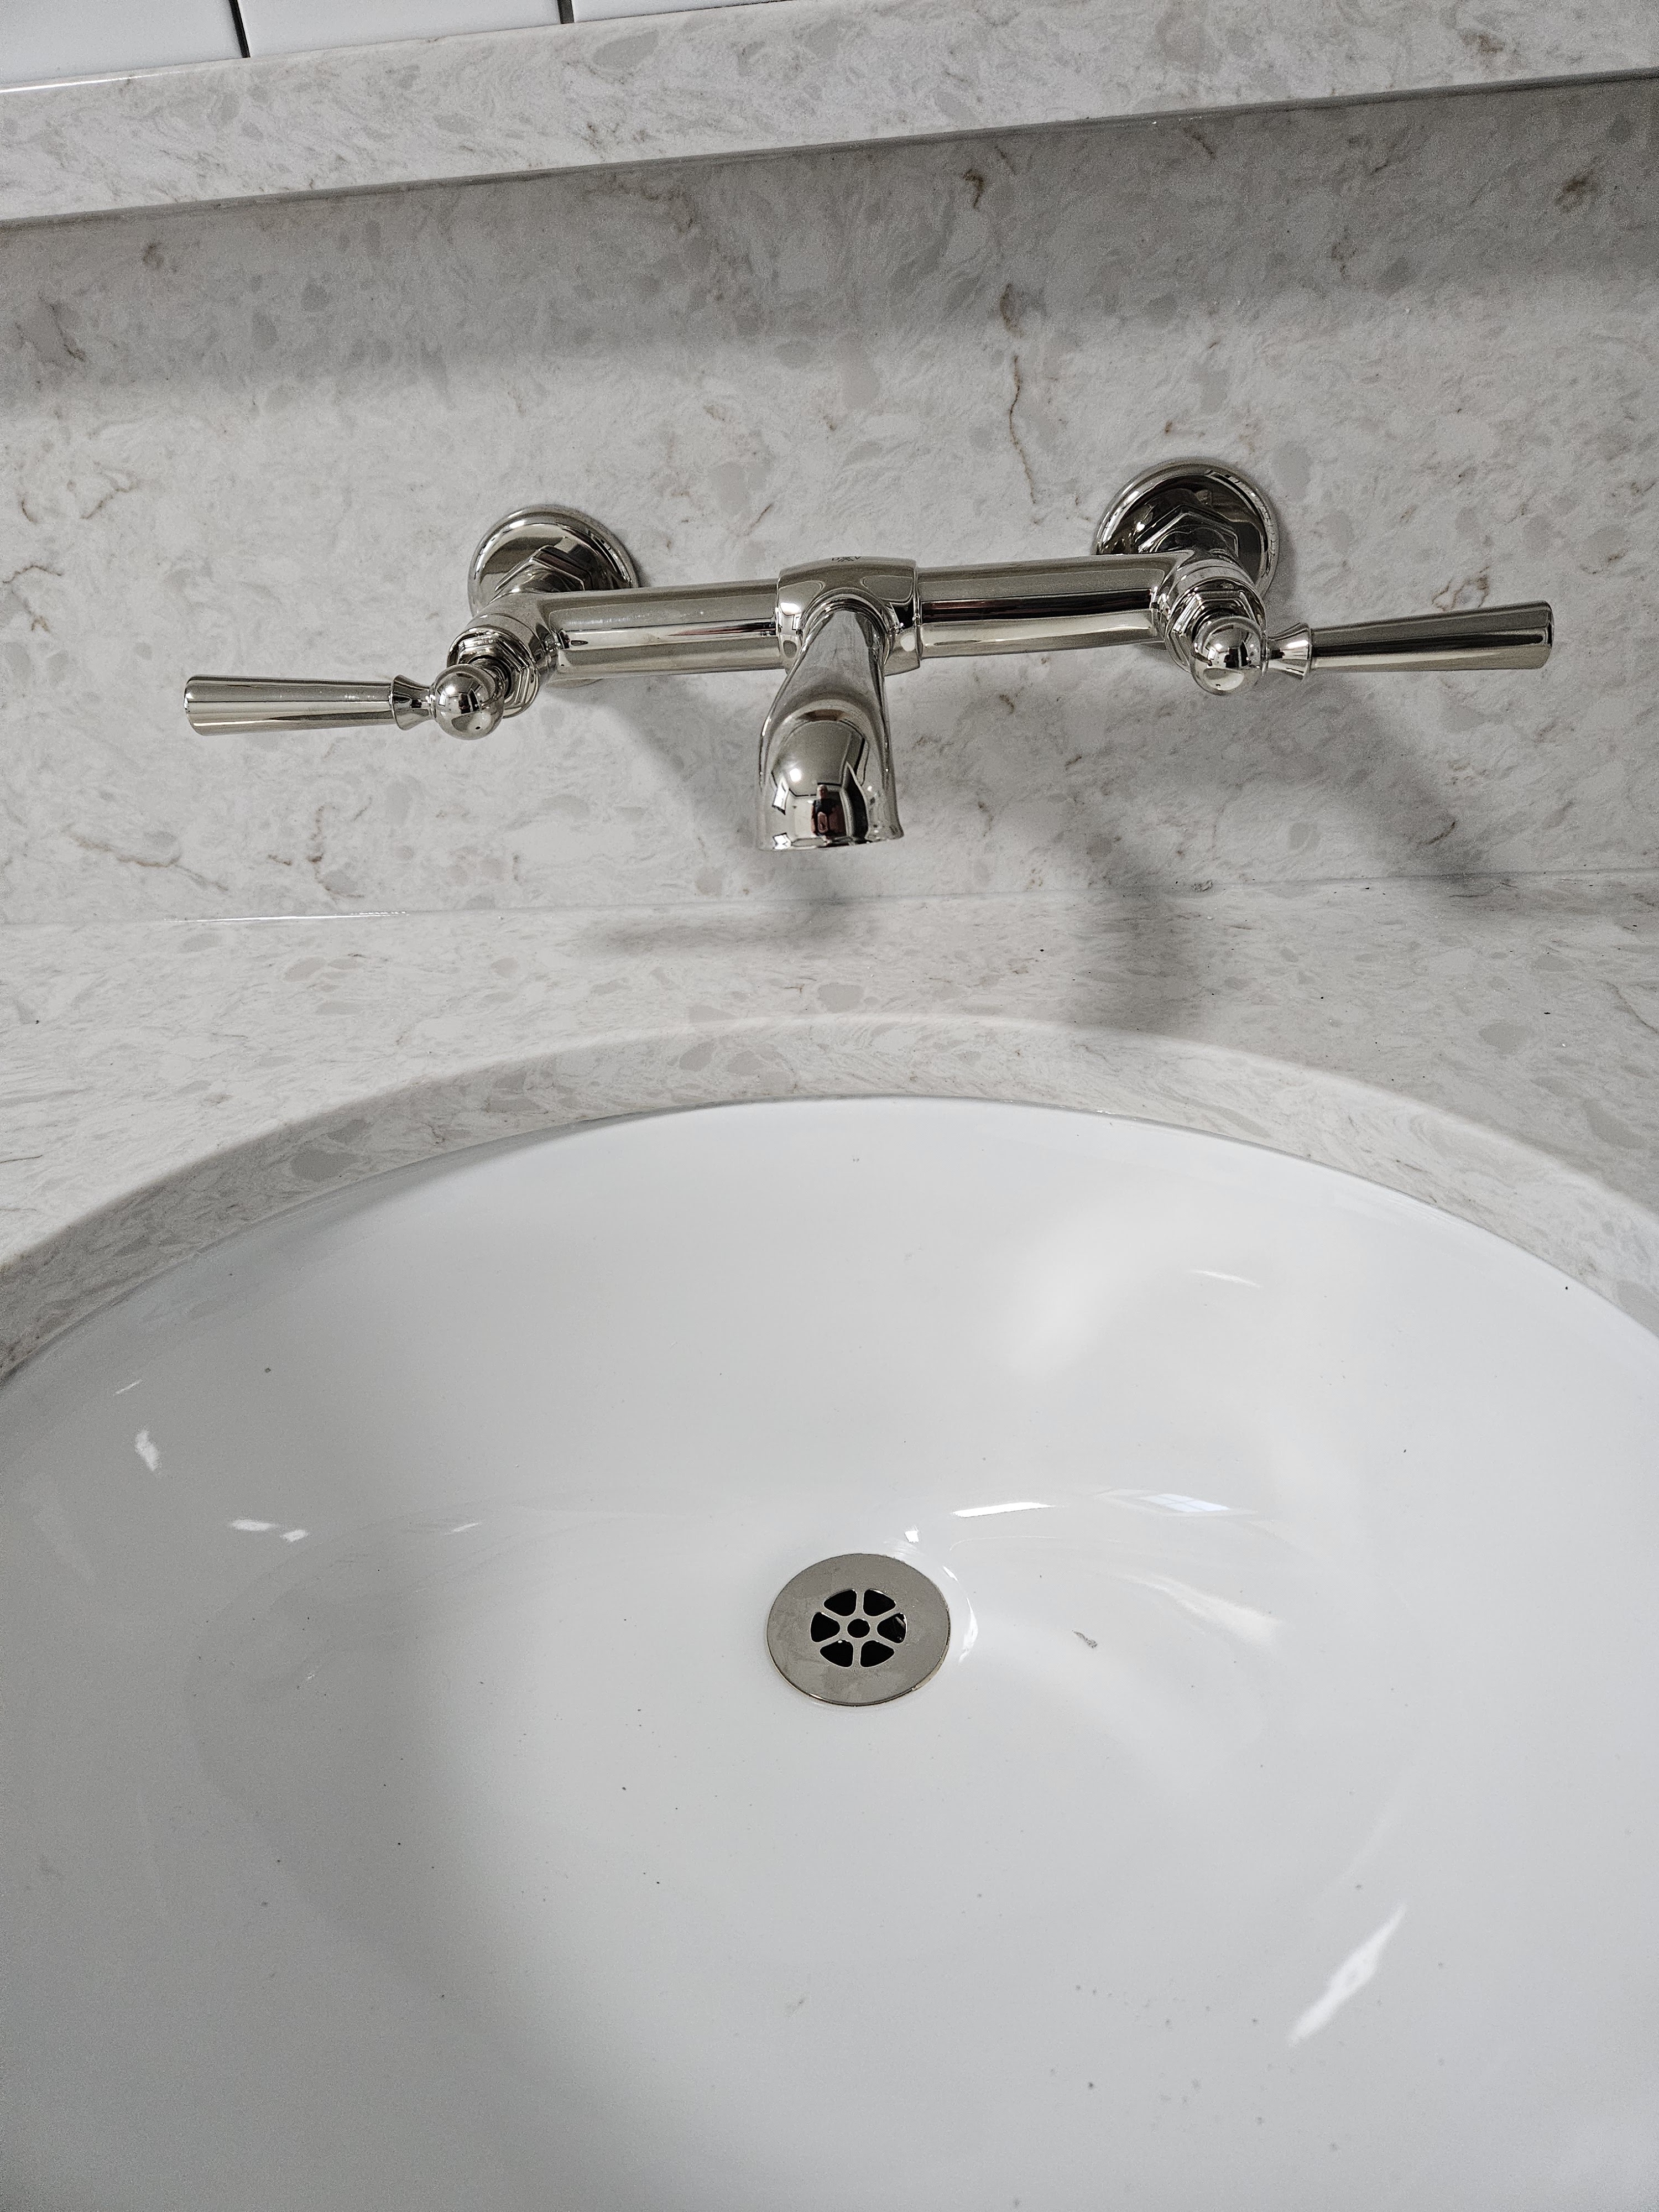
The wall mounted faucet is so gorgeous. We had to do a grate in the bottom of the sink because we couldn’t do the standard stopper with the wall mounted faucet.
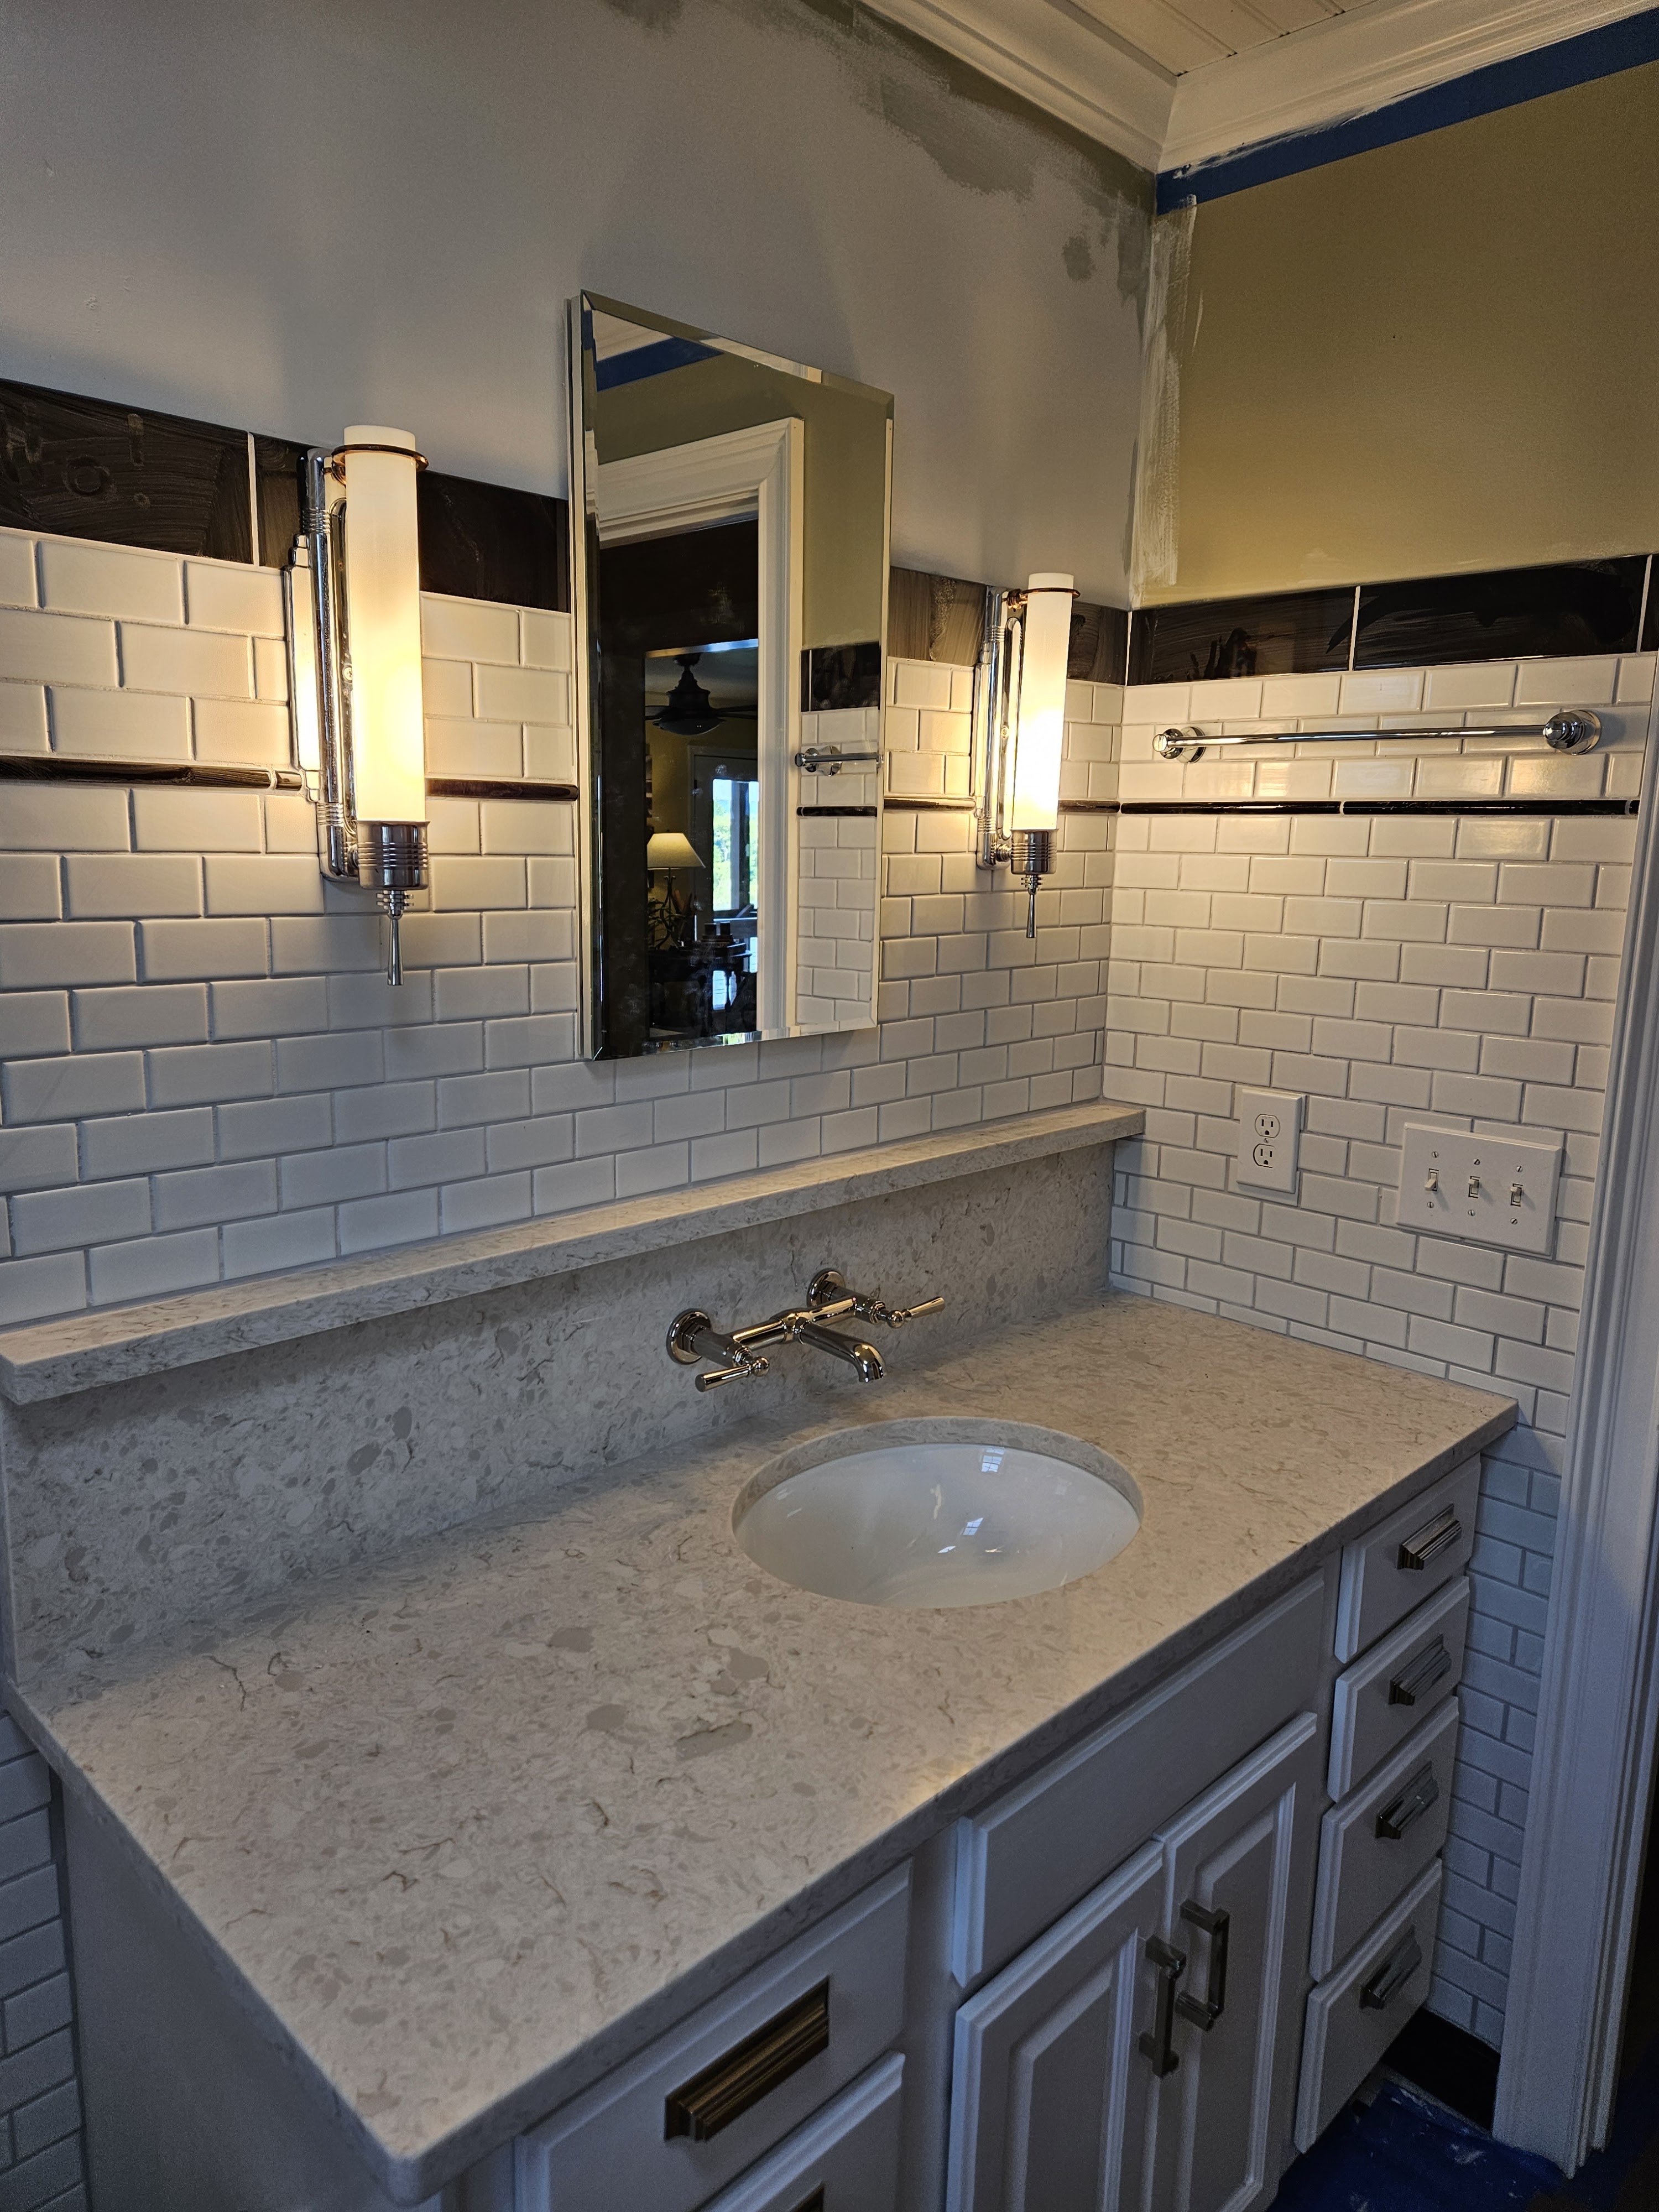
Once the counter was in, the guys could tile the rest of the bathroom, and install the medicine cabinet, lights, towel bars, and curtain rods.
This was all the tile that was left to install.
And here it is grouted with the accessories installed.
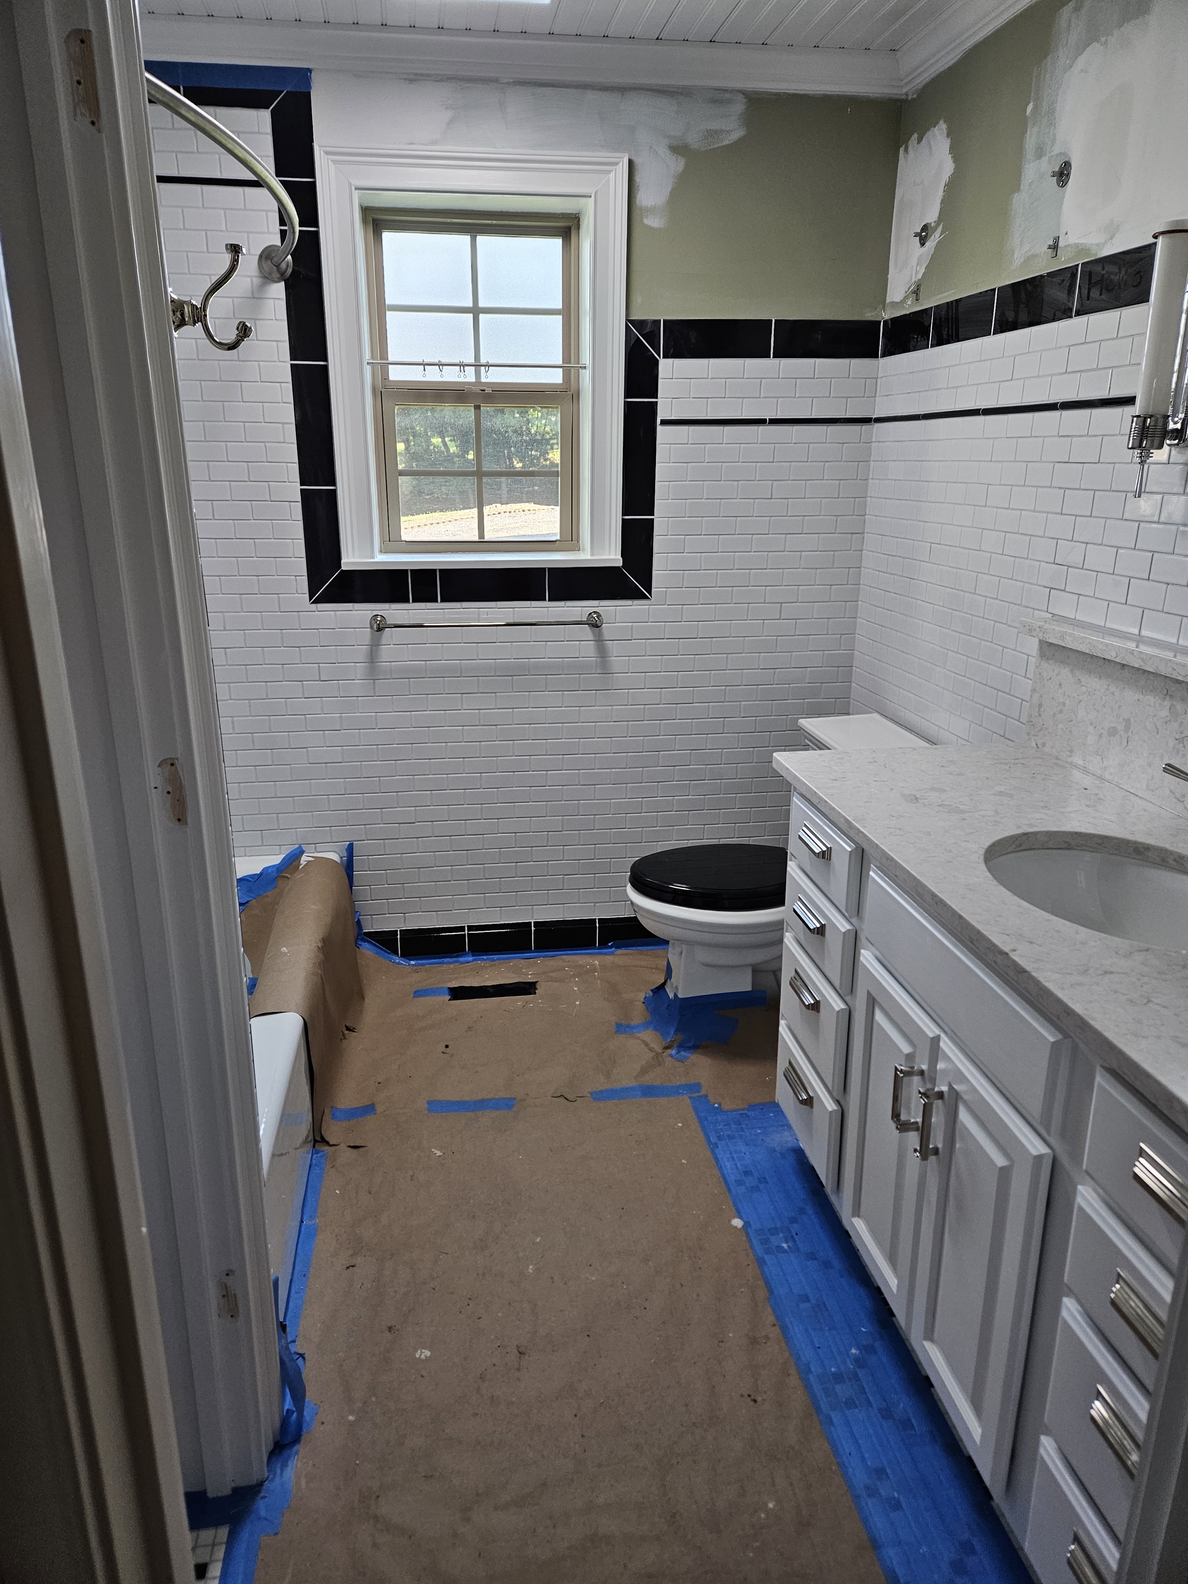
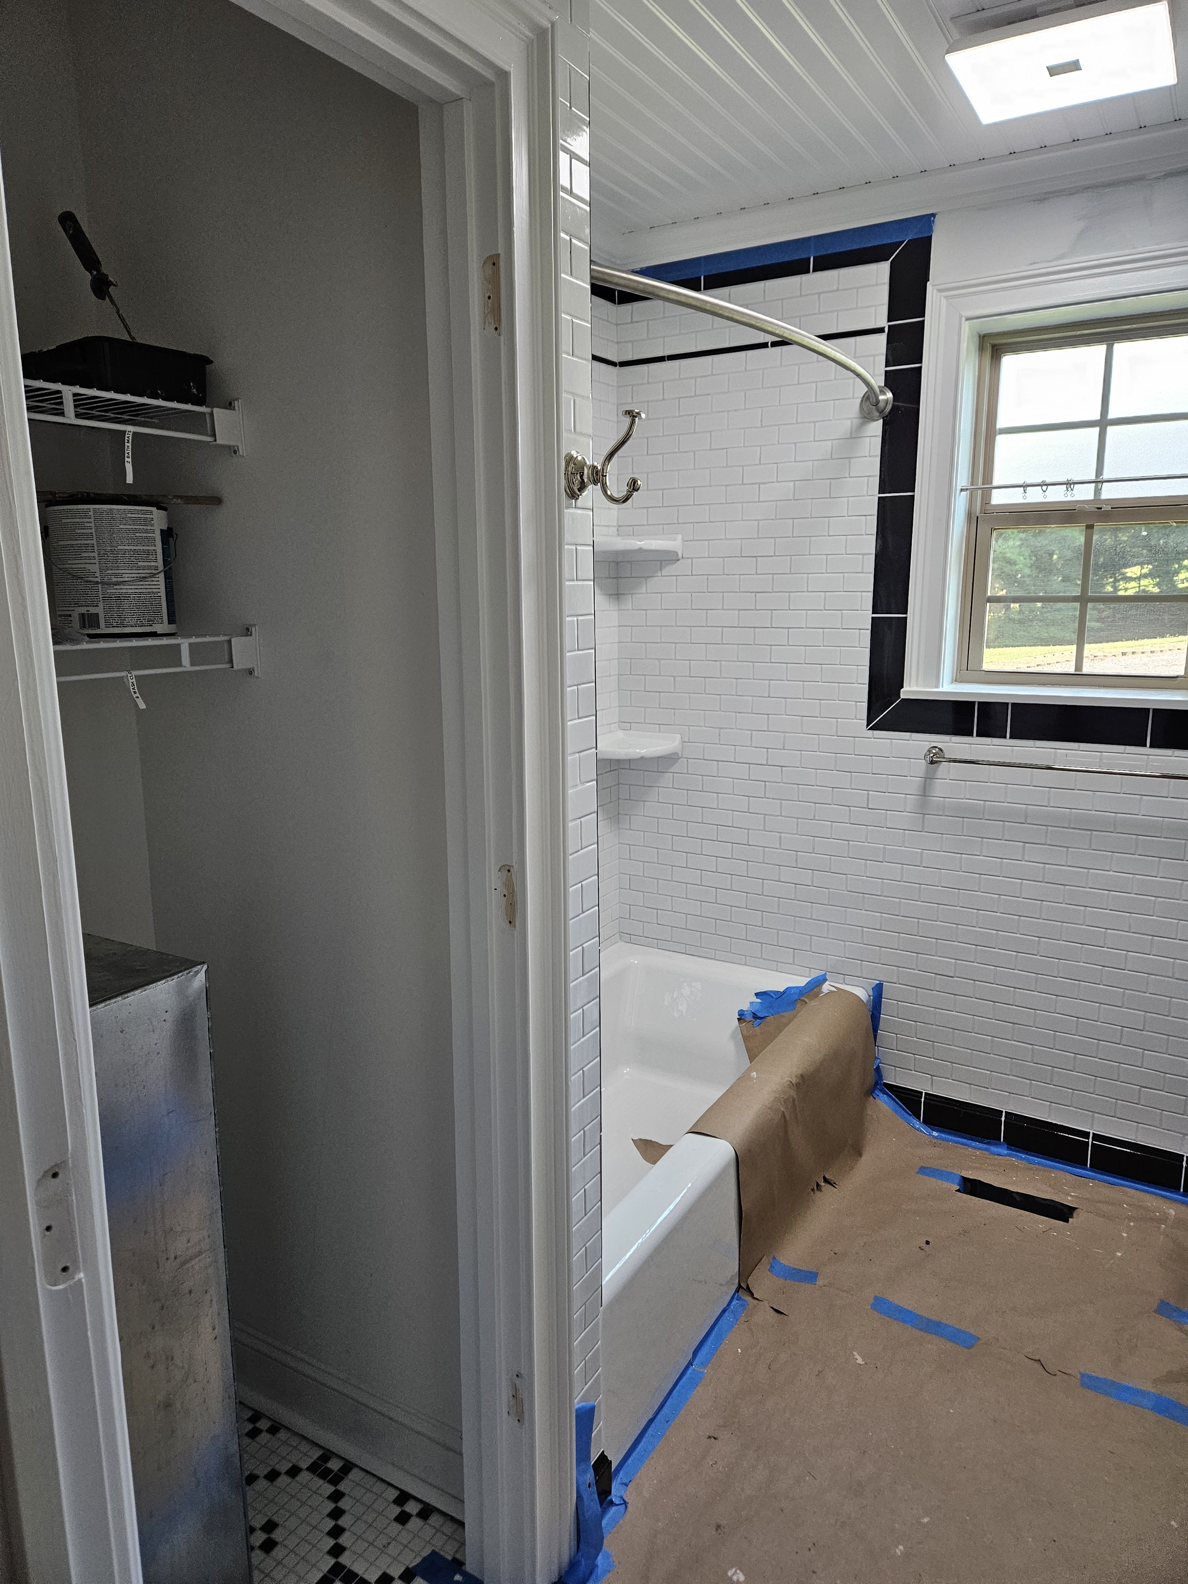
So, we still have work to do. We have to add some blocking for the shelf/towel bar that goes over the toilet and then repair the wall. Once that is in, we’ll sand the wall, touch up the dry wall mud if necessary and then prime and paint. (There is a tiny amount of painting because we used so much tile.) Then we need to put up the shelf. We also need to install the shelf board above the air return in the closet. It goes from side to side and front to back which will give us a lot more storage in the closet. We also have to install the closet door and the door to the hall.
Then we have a LOT of cleaning to do and then finally we can pull all the elements together for the final reveal.

